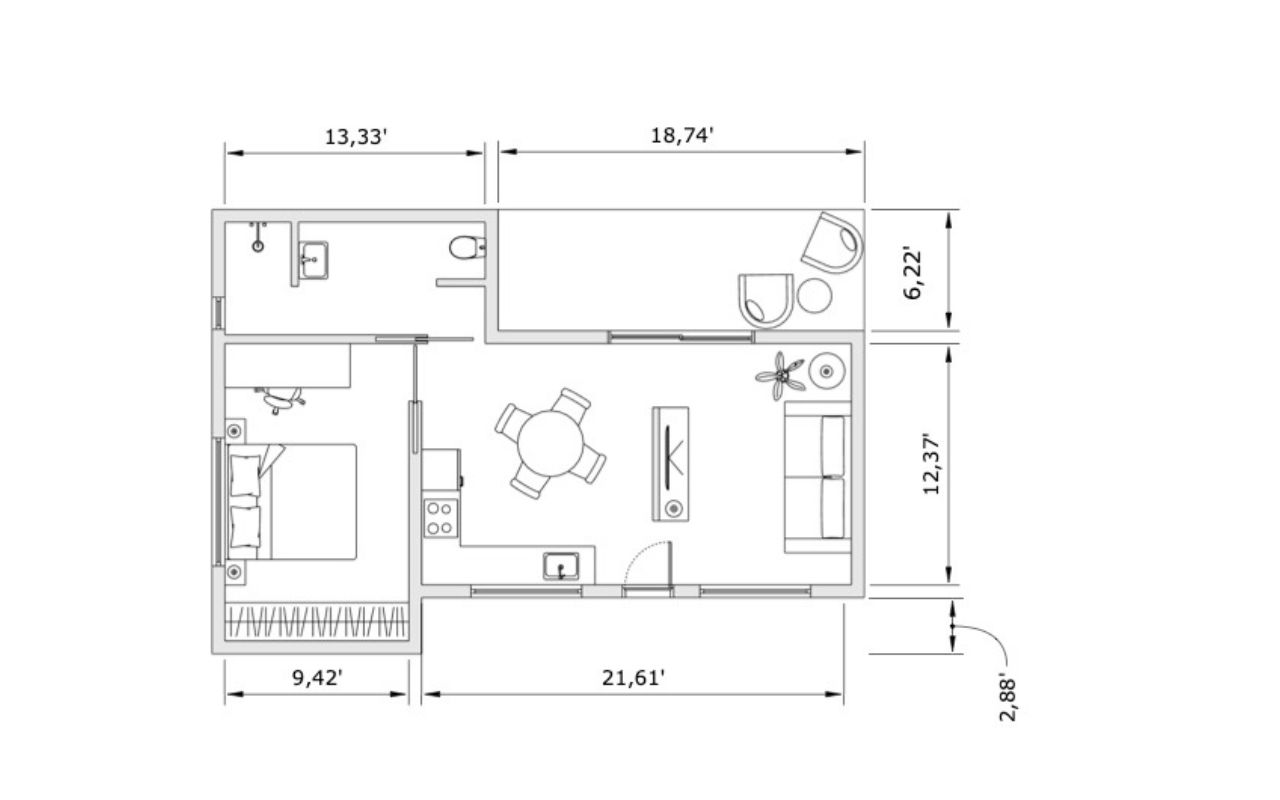
600 SQFT · 1 BEDROOM
The Riley home
The Riley floor plan has different corners, perfect for a cozy tiny home. The layout is based on the length of the tiny home. The long straight lines will make the rooms appear larger and it even has a porch area.
A selection of recent tiny house designs, every one tailored to a specific person, plot, and dream. Yours will be one of a kind too.
The Riley floor plan has different corners, perfect for a cozy tiny home. The layout is based on the length of the tiny home. The long straight lines will make the rooms appear larger and it even has a porch area.
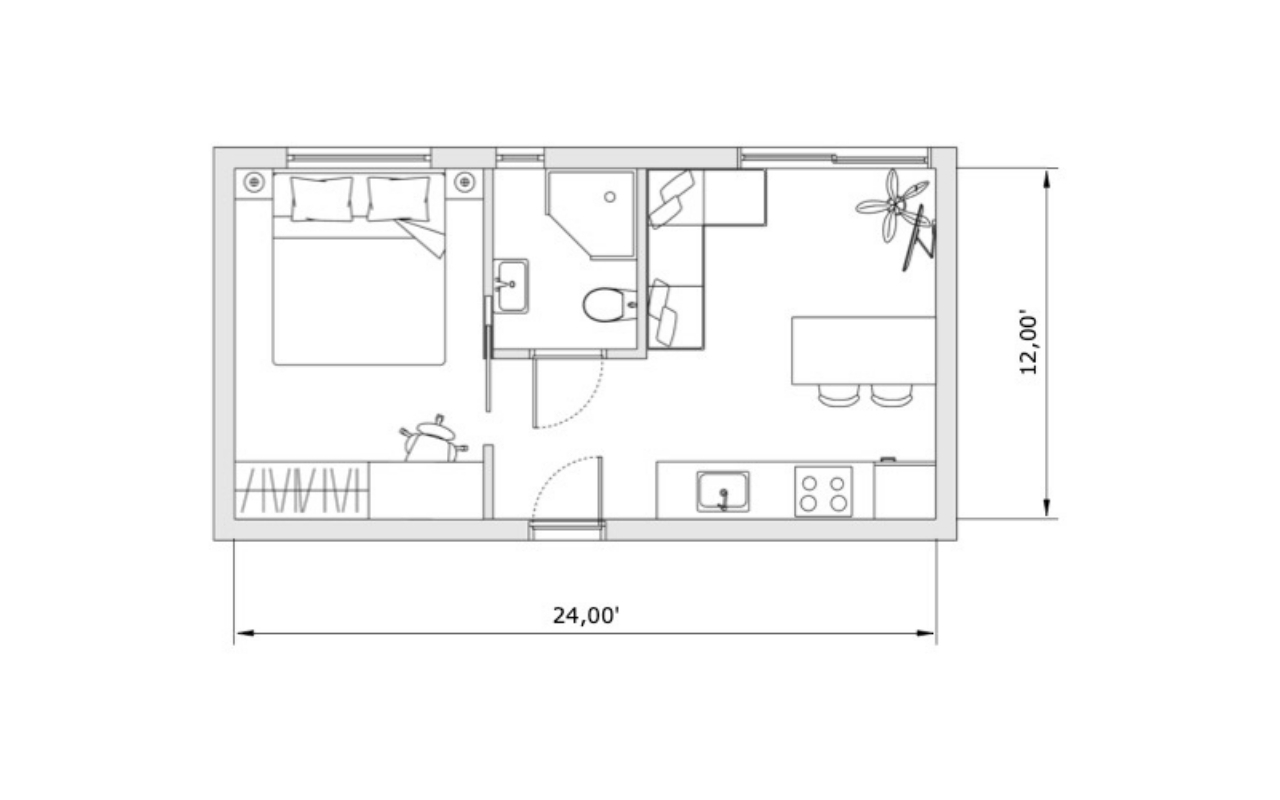
Like the name suggests, this floor plan is laid out like a hunter, with its corners and passages creating a sense of movement and purpose. The angled layout gives the space a dynamic feel, while still maintaining clear separation between the different areas. It's a layout that feels both adventurous and functional.
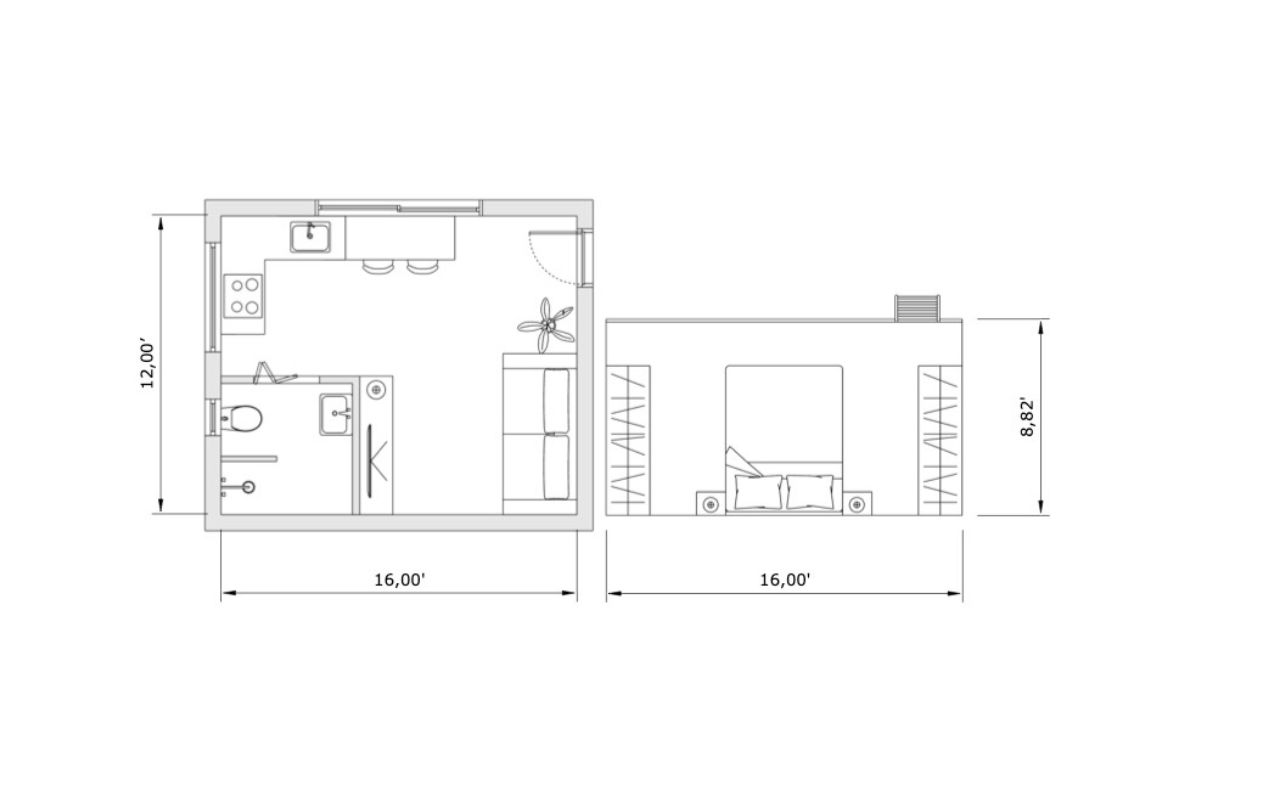
The Denali floor plan, has a different layout. This design focuses on the entryway and the loft. Because the loft is positioned along the longest wall, it feels especially spacious and could even fit a his and hers closet. The loft ends right above the hallway, so after a long, busy day, you can come home, head up, and go straight to bed.
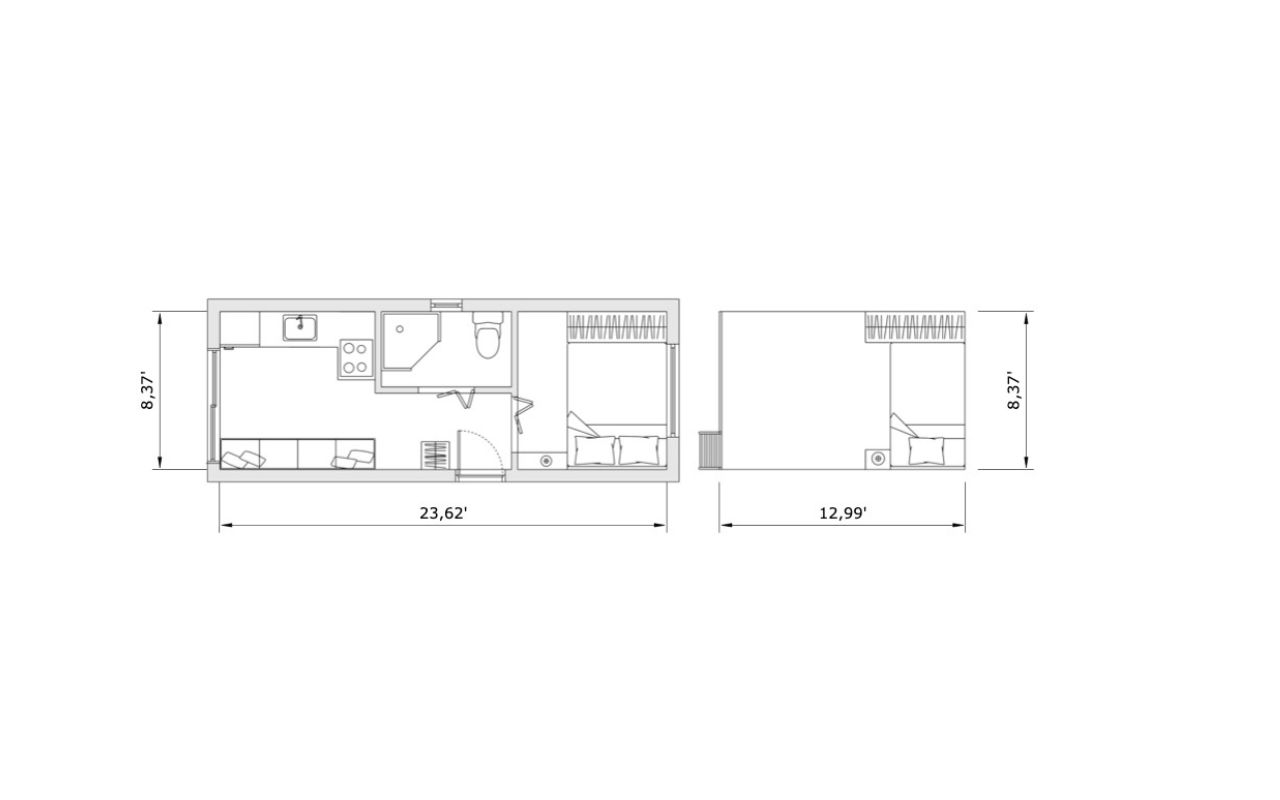
This floor plan is laid out with all the essentials, even a second loft bedroom. The spacious loft offers plenty of room for a bed and closet, or can easily be transformed in to a comfortable home office. The living area is cozy, with a comfortable seating space positioned in front of the kitchen. On warm summer days, open the large windows to let in a refreshing breeze and connect with the outdoors.
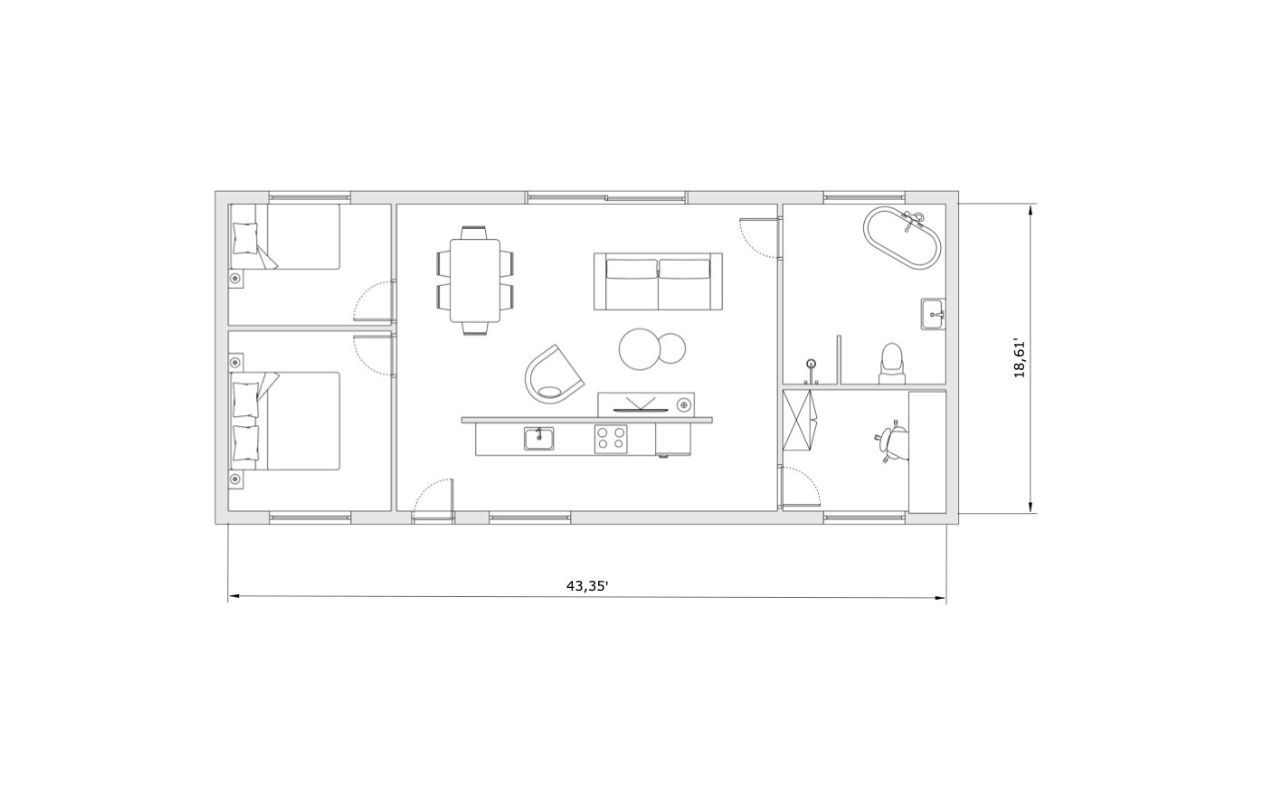
The Camdon floor plan features a layout with three bedrooms. The living and cooking areas are divided by a wall, with the kitchen on one side and the living room on the other. The third bedroom could also easily serve as a home office, a dedicated wardrobe or storage room. The bathroom is especially spacious and filled with natural light, thanks to a large window.
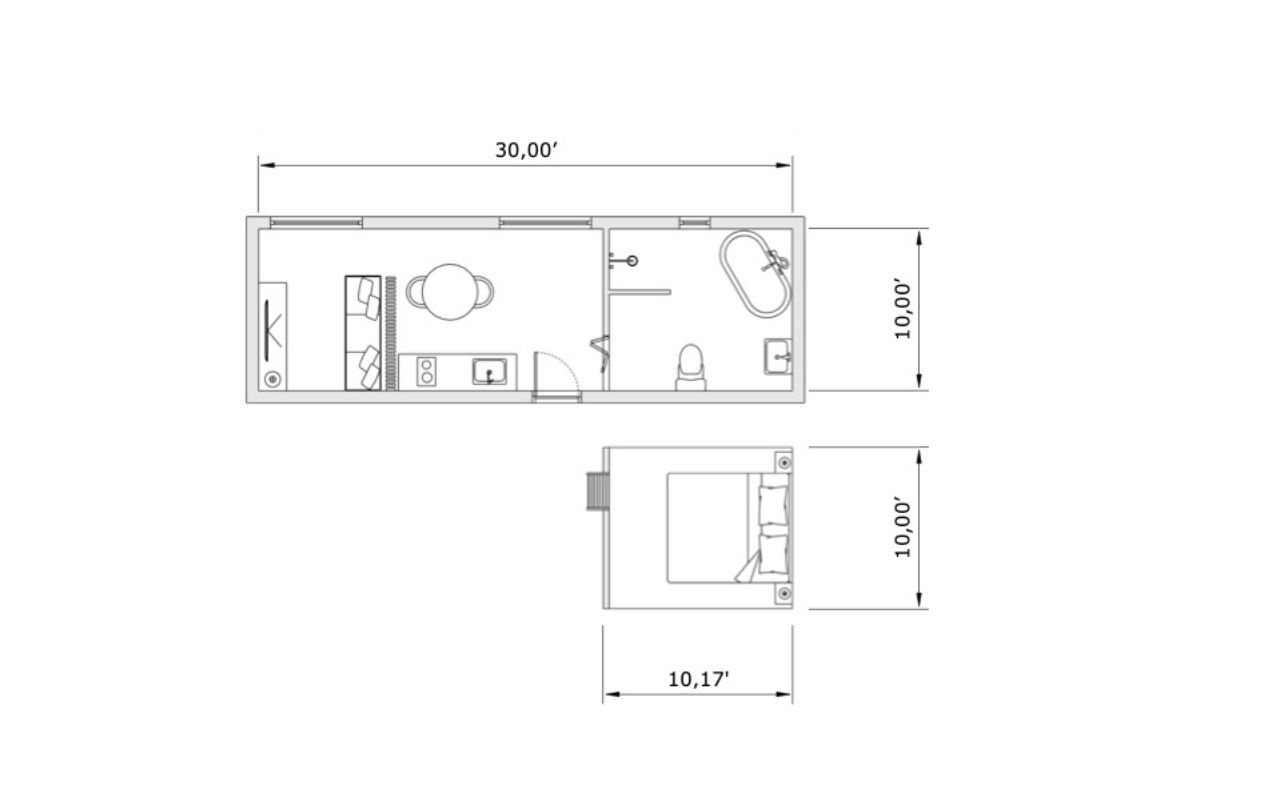
The Brooklyn is a layout with a unique look and feel. It features a spacious bathroom on the ground floor, perfect for homebodies who love a bath or some relaxing me-time. The loft houses the sleeping area, with enough room to add a wardrobe or cabinet for extra storage. The living area is partially separated by a wooden plank room divider, keeping the space open while adding a natural, airy touch.