Tiny house design · USA
Design Your Dream Tiny House
Get a custom tiny house design, including a tailored floor plan and realistic 3D visualizations that bring your ideas to life. As a bonus, you'll also receive our practical Tiny House Guide packed with tips to help you prepare for your project.
- Custom floor plan
- Design visualizations
- Practical Tiny House Guide included
- Fixed price: $899
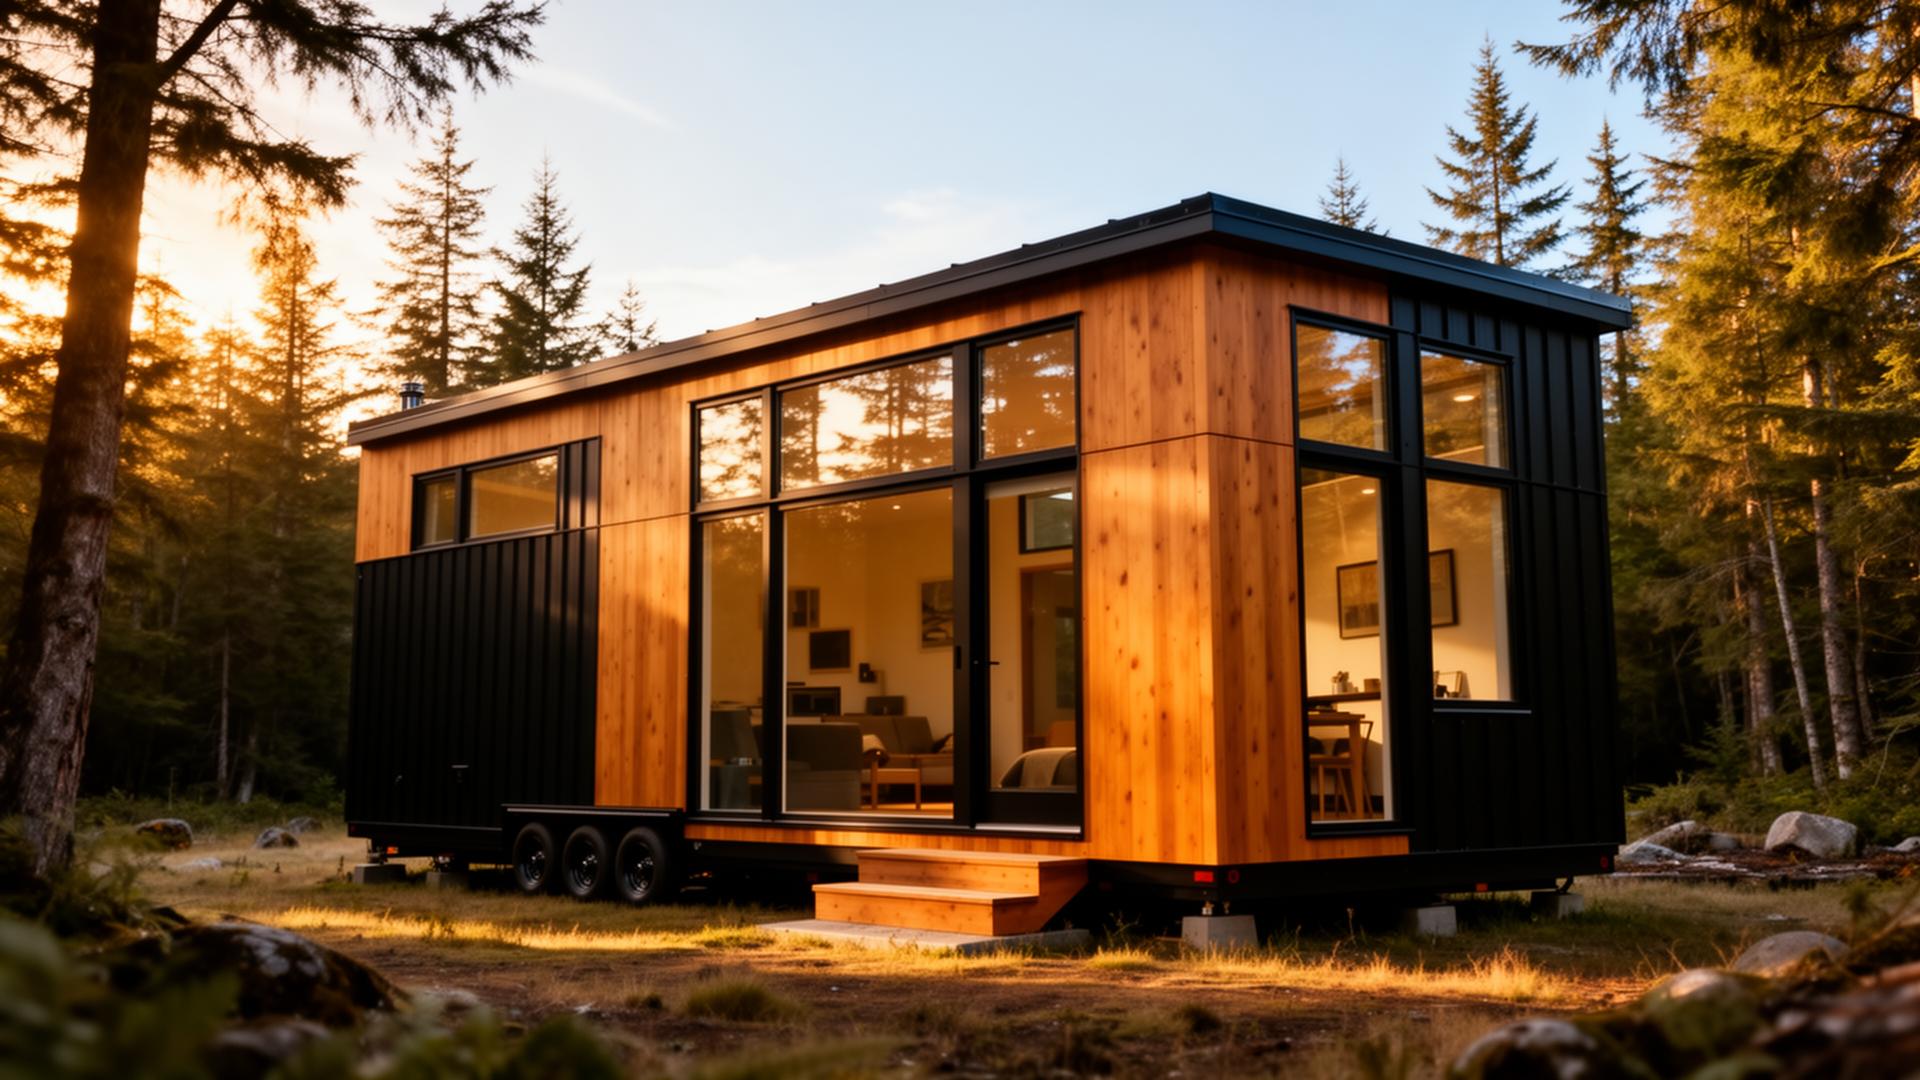
Why us
Built around your life
Bespoke floor plans
Every layout is drawn from scratch around how you actually live — work-from-home, family, off-grid, you name it.
Built for U.S. living
We design within ANSI / NOAH-aware specs, U.S. trailer widths, and state-specific siting realities.
Builder-ready output
Get clean drawings and a clear quote you can hand to your builder — or use to plan a DIY.
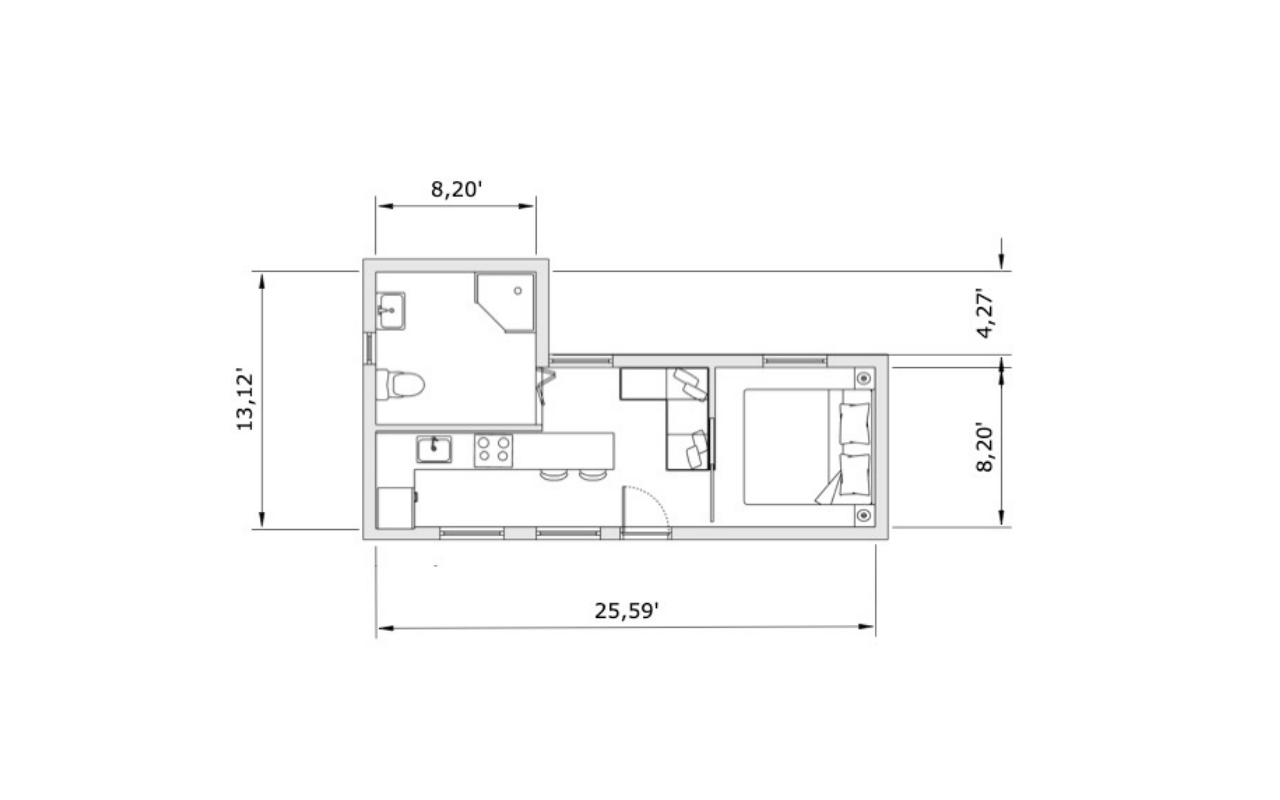
The process
From a quick form to a buildable design.
- Submit your free design request with your land, size, and style
- We'll send a tailored quote and timeline within 3 business days
- Together we sketch, refine, and lock in your final design
- Receive your full design package — ready for your builder

Ready to build small, live big?
Request your custom tiny house design today — no commitment, no pressure, just a beautiful plan tailored to you.
Request a quote